

30492C
Get up to a $750 Move-in Credit!
Move-in within 15 days of the availability date on 13 month lease get $750 off at move-in for a 2BR or $500 off for a 1BR
Please review the terms and conditions for this special offer.
Terms & Conditions:
- • Move-in within 15 days of the availability date on 13 month lease get $750 off at move-in for a 2BR or $500 off for a 1BR
Get up to a $750 Move-in Credit!
Move-in within 15 days of the availability date on 13 month lease get $750 off at move-in for a 2BR or $500 off for a 1BR
Pet policy details for Unit 30492C
Allowed Pets
Up to 2 dogs , 2 cats allowed.
Pet Types
Dog
Cat
2 pet maximum. Cats and Dogs allowed; however, breed restrictions apply. Contact the leasing office for details. Pet rent is $35/month and pet fees are $300
Special features included with this unit.
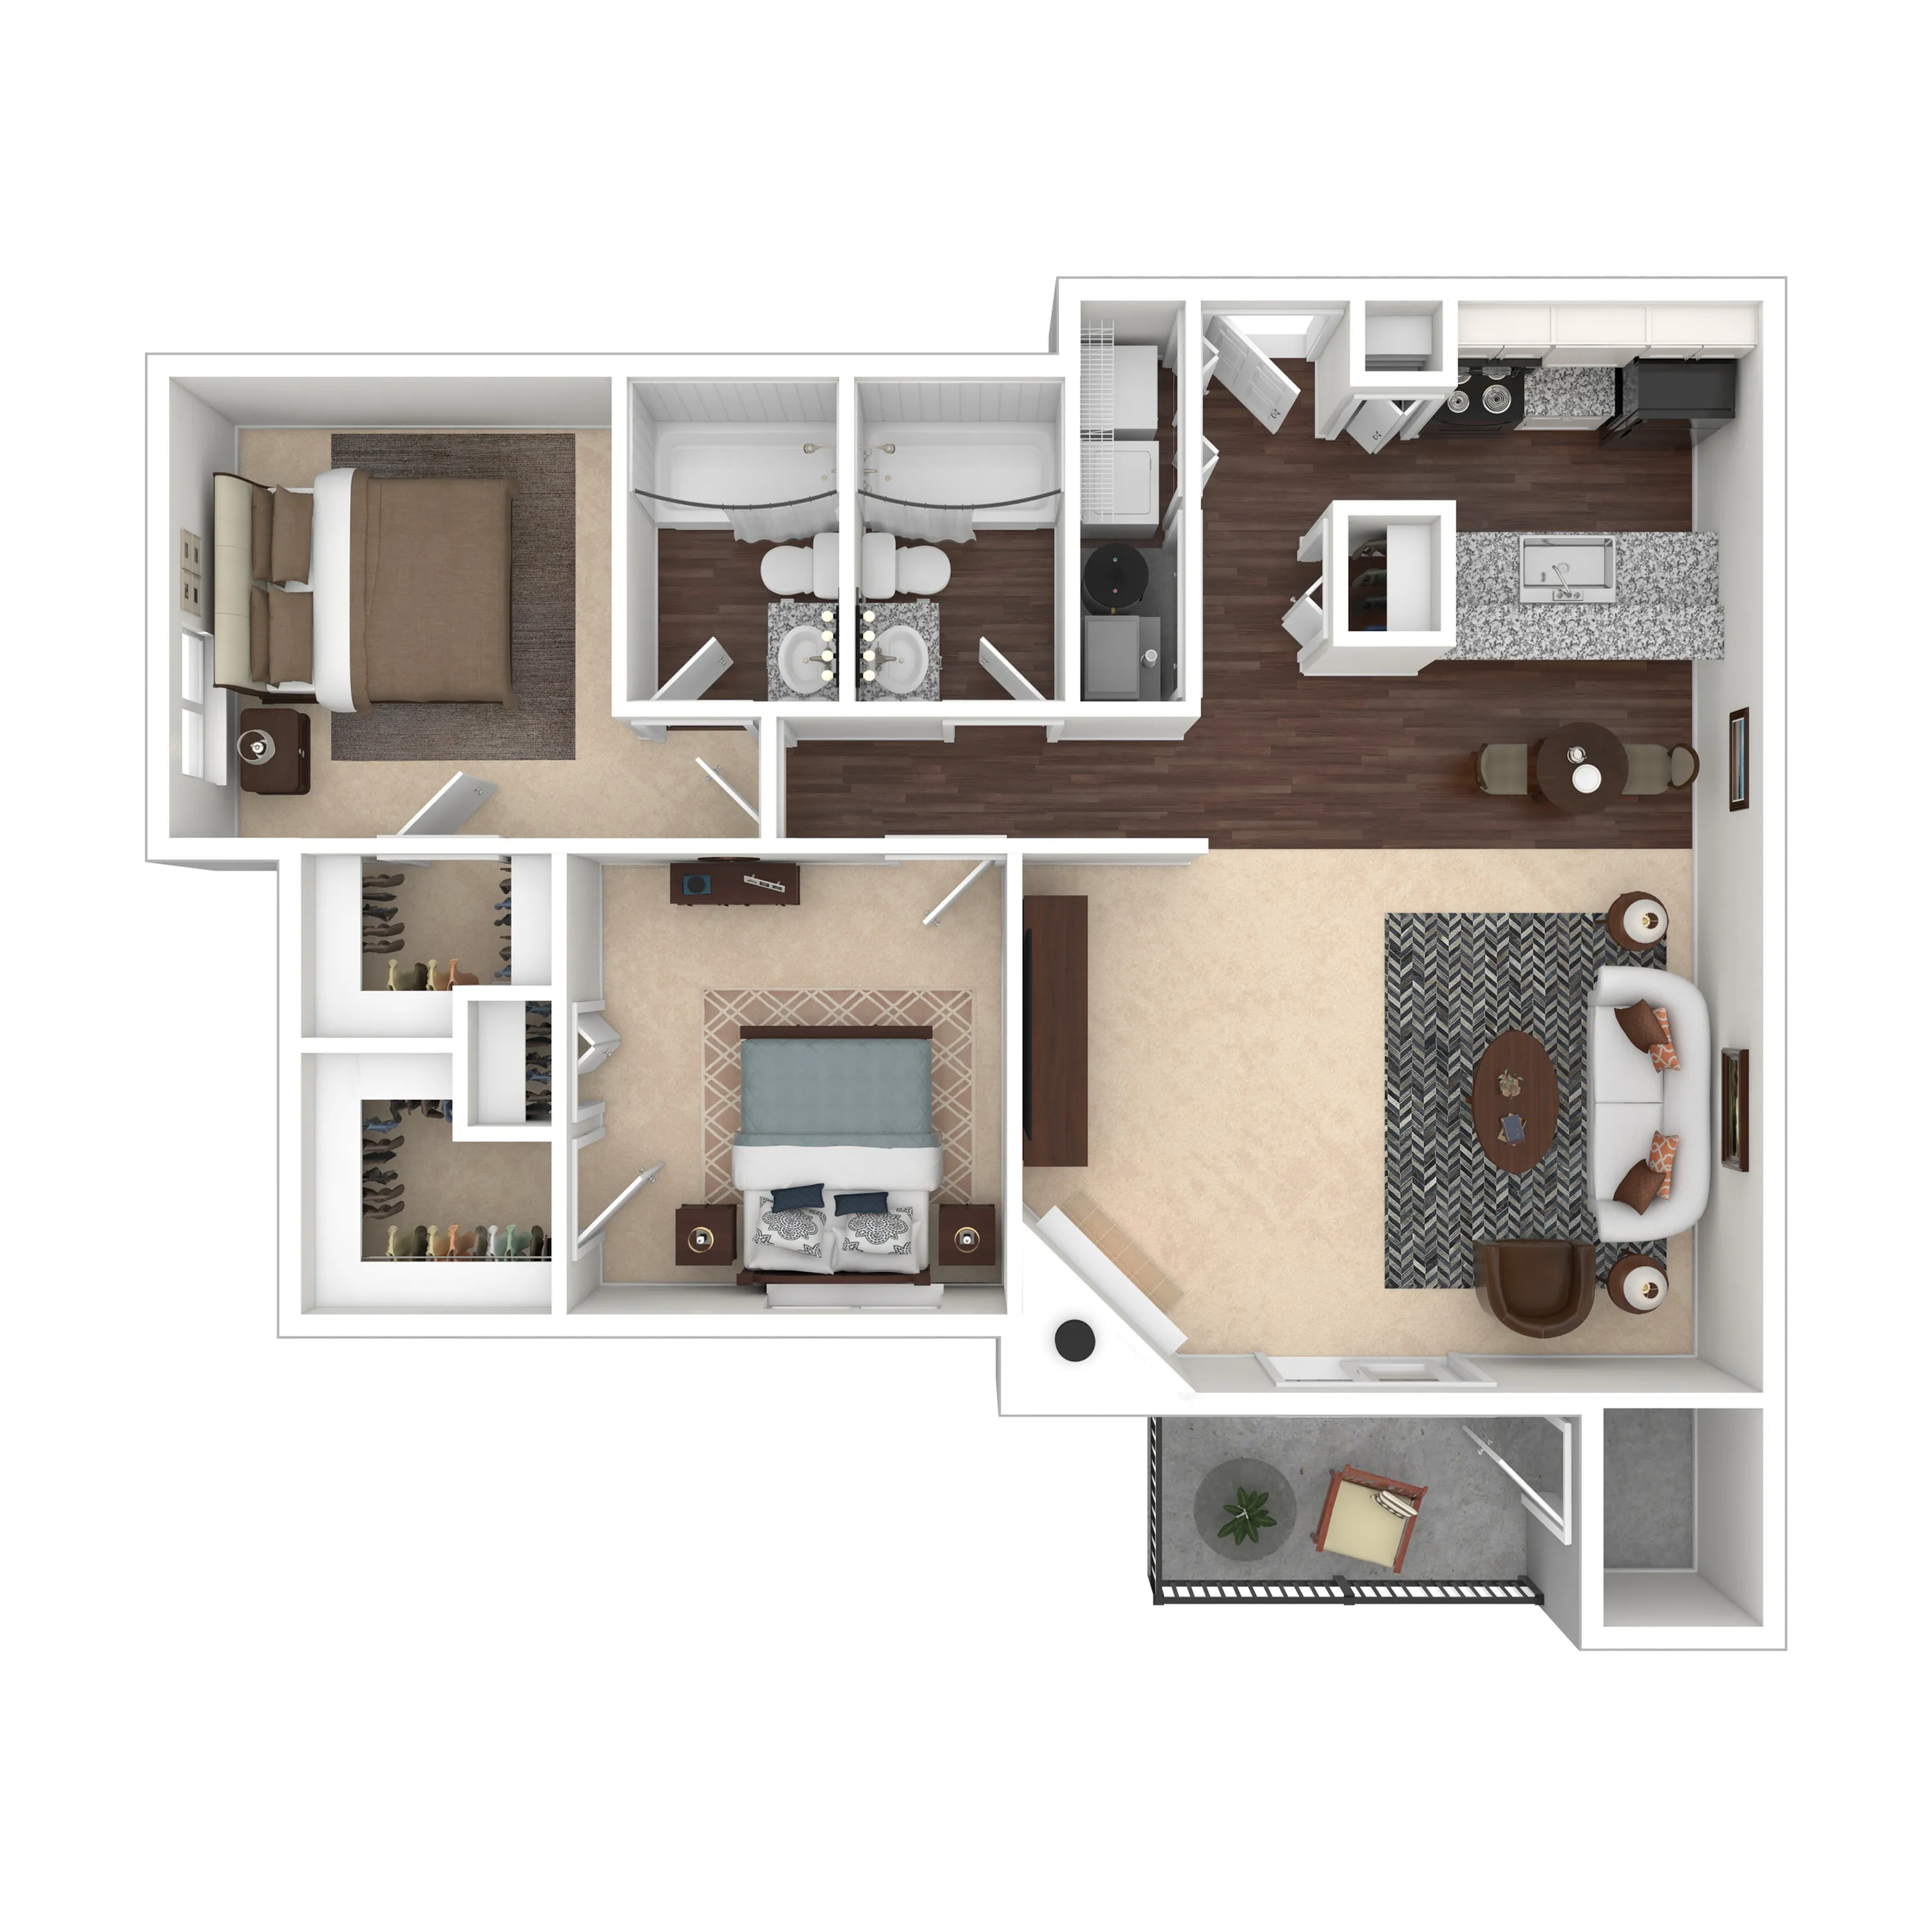
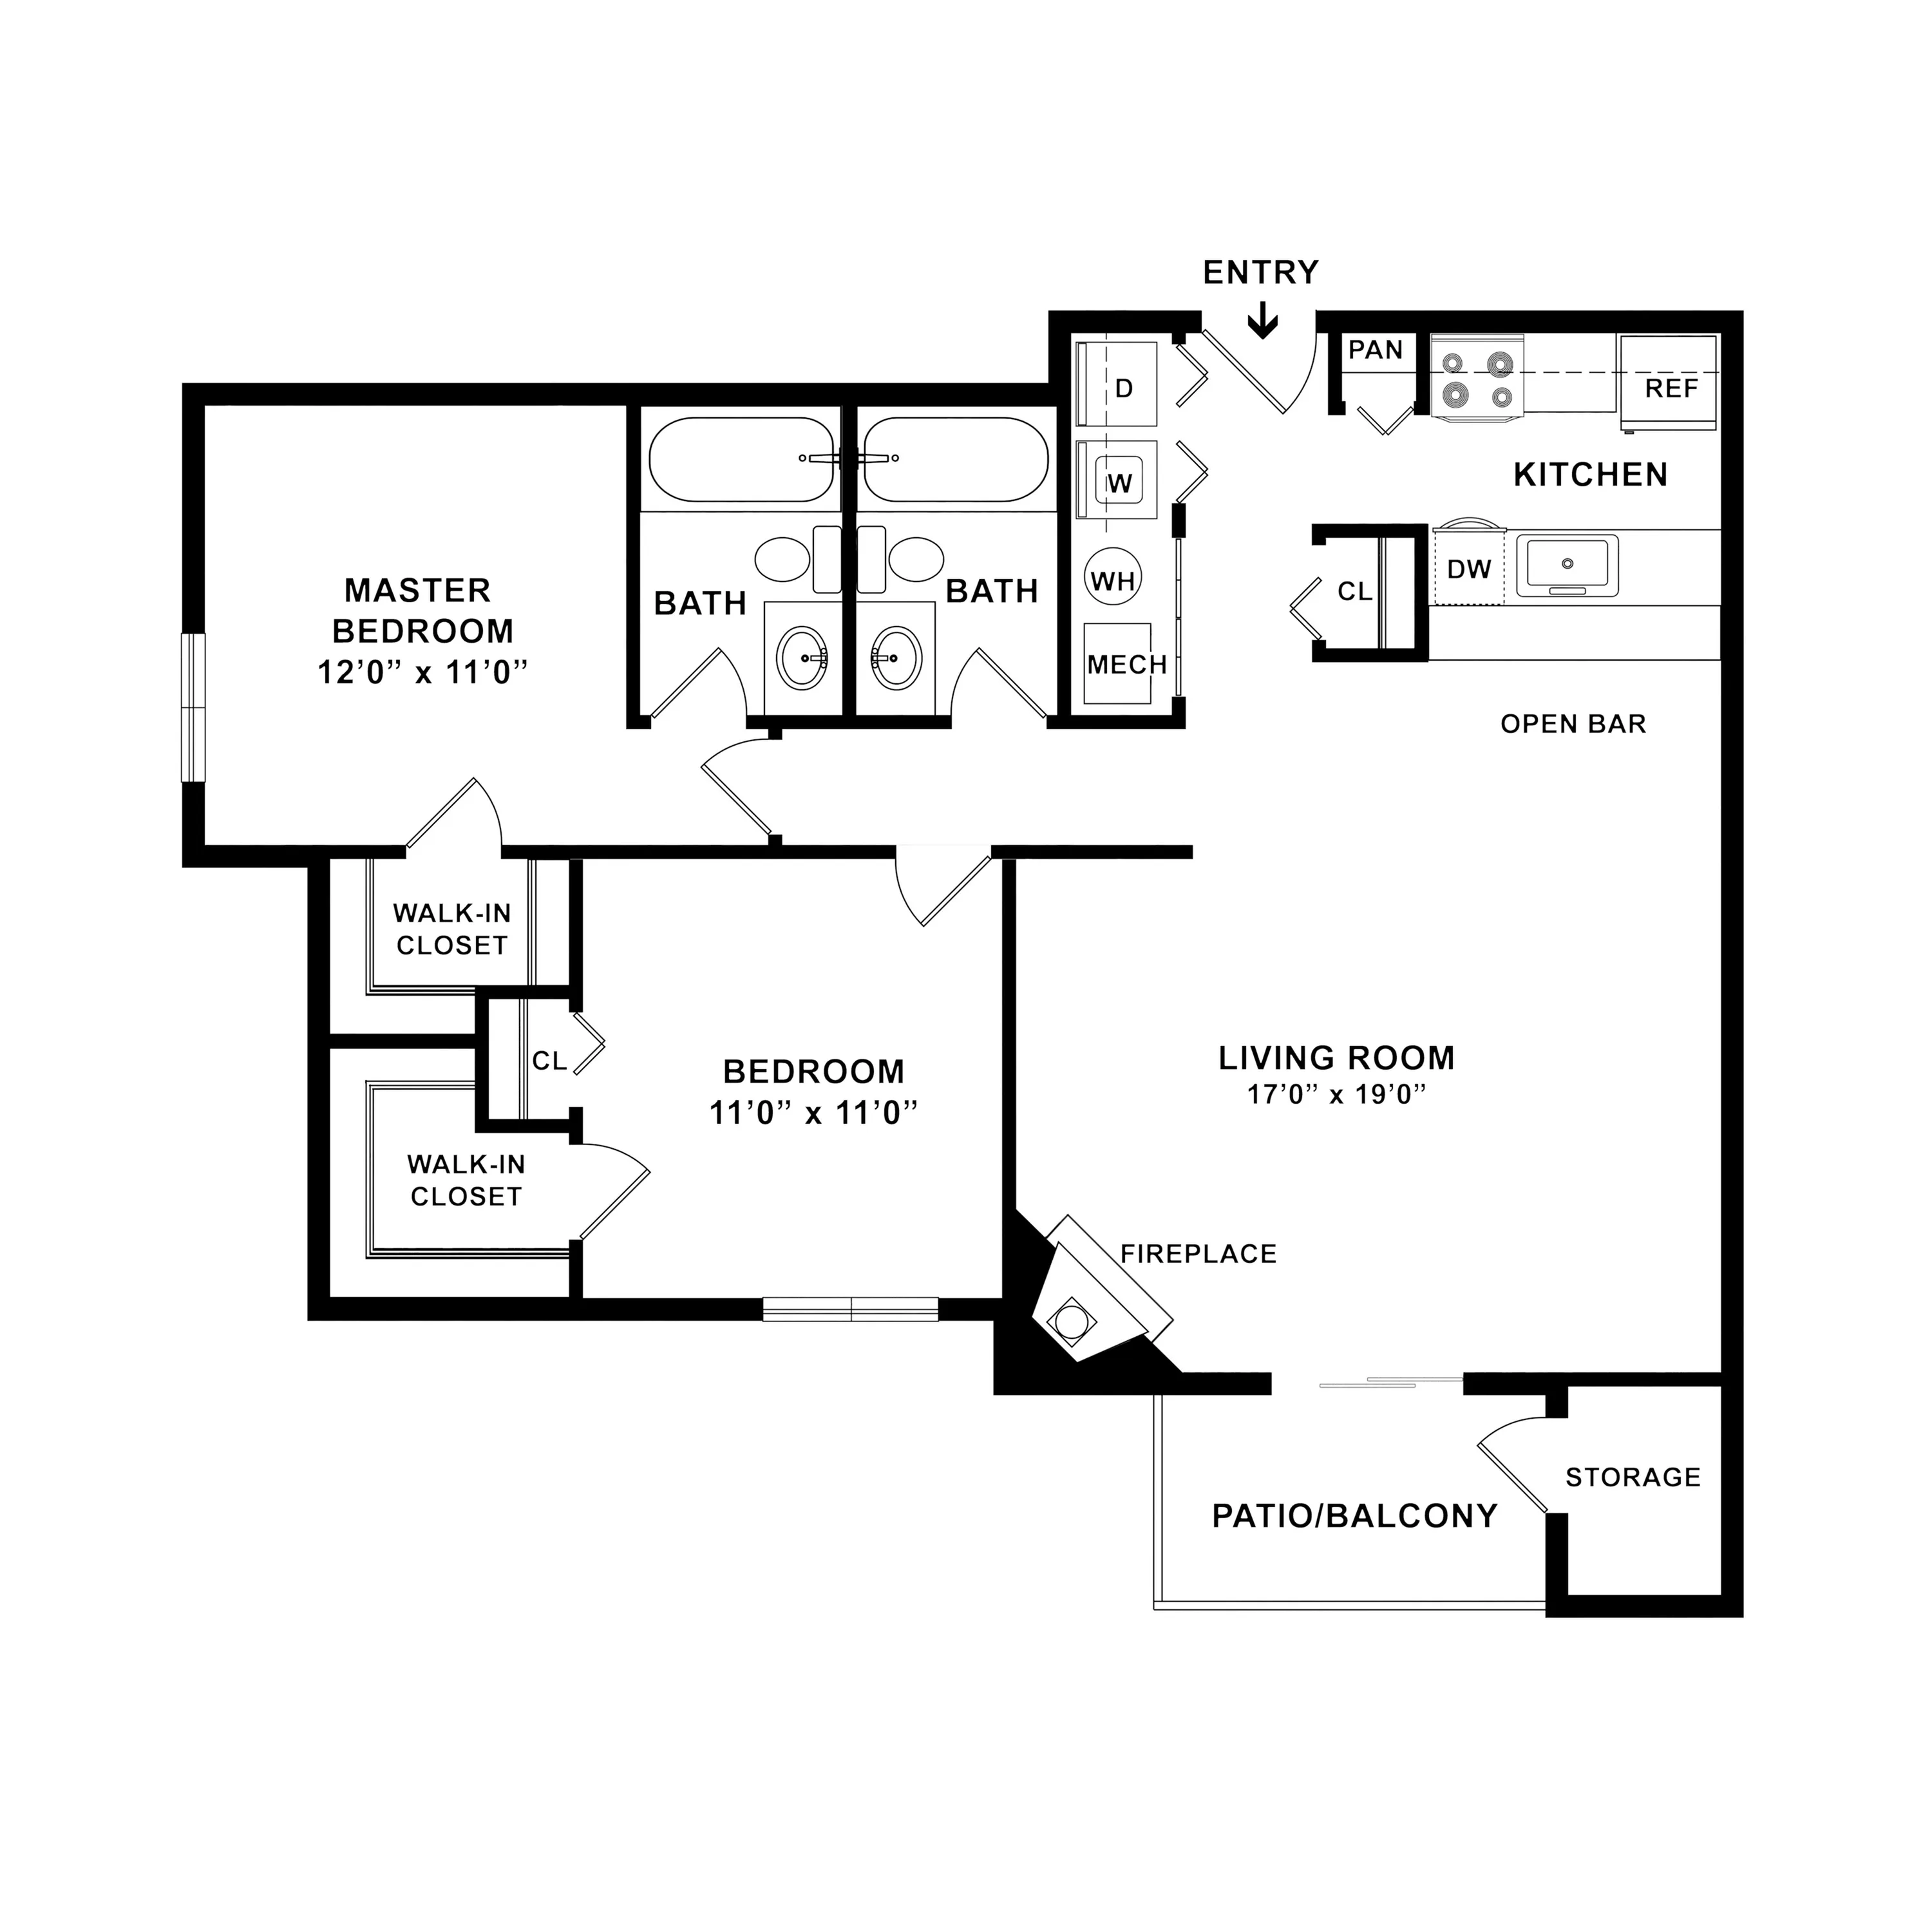
Cozy wood-burning fireplace
2 Bed
•
2 Bath
•
974 SqFt
Available 10/07/2026
Deposit:
$500
from
$1,264
per month